
3D-Printed Homes: Can Robots Build Houses Faster Than Builders?
A giant robotic printer can lay the walls of a house in a day, squirting a cement-like paste layer by layer instead of laying brick by brick. This video traces that technology from one house in the snow to a hundred-home subdivision, and asks whether it is a genuine answer to a housing shortage or a handful of impressive show-homes.
It starts with Apis Cor's 38 square metre house, printed in Stupino, Russia in December 2016 for $10,000 in 24 hours. Then WinSun's leap from ten houses a day in China (2014) to a five-storey apartment block (2015) and Dubai's 'Office of the Future' (2016). Then how the printer actually works - a gantry or robotic arm, a digital plan, a nozzle, no formwork - and the plainer fact underneath every project: a printer builds structural walls only, and every roof, window, wire and pipe still goes in by hand.
Then the numbers that actually decide the argument: printed walls can cost about $20 a square foot, but walls are only 15-30% of what a finished house costs - the rest is unchanged. And the real bet behind the technology: the US construction industry needed an estimated 349,000 net new workers in 2026, and printing needs far fewer skilled bricklayers per wall, not a dramatically cheaper house.
Every figure is dated and sourced, and this video corrects two of its own brief's claims after re-reading the primary sources: Wolf Ranch's actual reported completion date, and Habitat for Humanity's real floor area. It also declines to call Tabasco or the 2018 SXSW prototype 'disaster relief', because the sources behind them describe poverty housing, not post-disaster rebuilding.
Educational documentary. Not financial or investment advice.
Tags
Chapters
- A house printed in a day
- From novelty to Stupino, 2016
- China scales it up, 2014-2016
- How the printer actually works
- What the robot cannot do
- Europe's first tenants: Project Milestone
- Printing for people without safe housing
- Habitat for Humanity's Arizona build
- Wolf Ranch: the largest printed community
- Does it actually save money
- The worker-shortage bet
- Genuine fix or showcase niche
Video notes
1. A house printed in a day
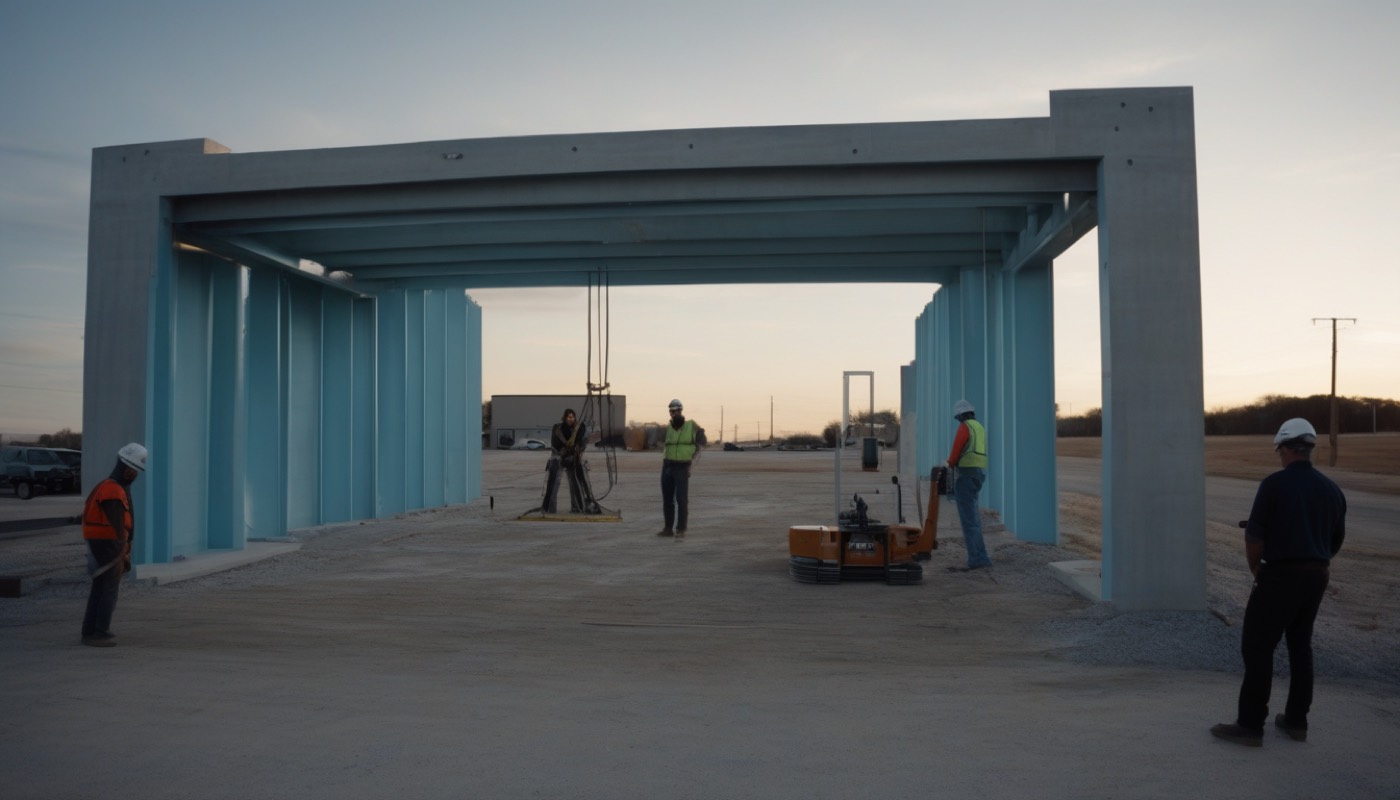
A robotic arm the size of a shipping container creeps along a rail, squeezing out a thick grey paste exactly where a computer file tells it to go. Pass after pass, the paste builds into a wall. No bricklayer, no scaffolding, no mortar — just a nozzle, a pump, and a plan.
In Georgetown, Texas, a company called ICON has used printers like this one to build the walls of one hundred houses, in a subdivision called Wolf Ranch. It is reported as the largest 3D-printed housing community built anywhere so far.
That is the scale this technology has reached. The question this video asks is simpler than the machine: does printing a house's walls in a day move construction into an industrial, factory-like future, or does it still depend on the skilled trades it was meant to replace?
Start with the plainest fact in this whole story. A printed wall is not a printed house. Every project in this video still needs human trades to fit the roof, the windows, the wiring and the pipes.
The printer's own case only makes sense once you remember that a wall is a small part of what a finished house costs — a point this video keeps coming back to.
Here is the order this video takes. First, the earliest printed houses. Then how the printer actually works, and what it cannot do alone. Then the real families living in printed walls, and the costs behind them. Then the worker shortage behind the bet. And the hardest question: is this a genuine fix, or a handful of impressive show-homes?
2. From novelty to Stupino, 2016
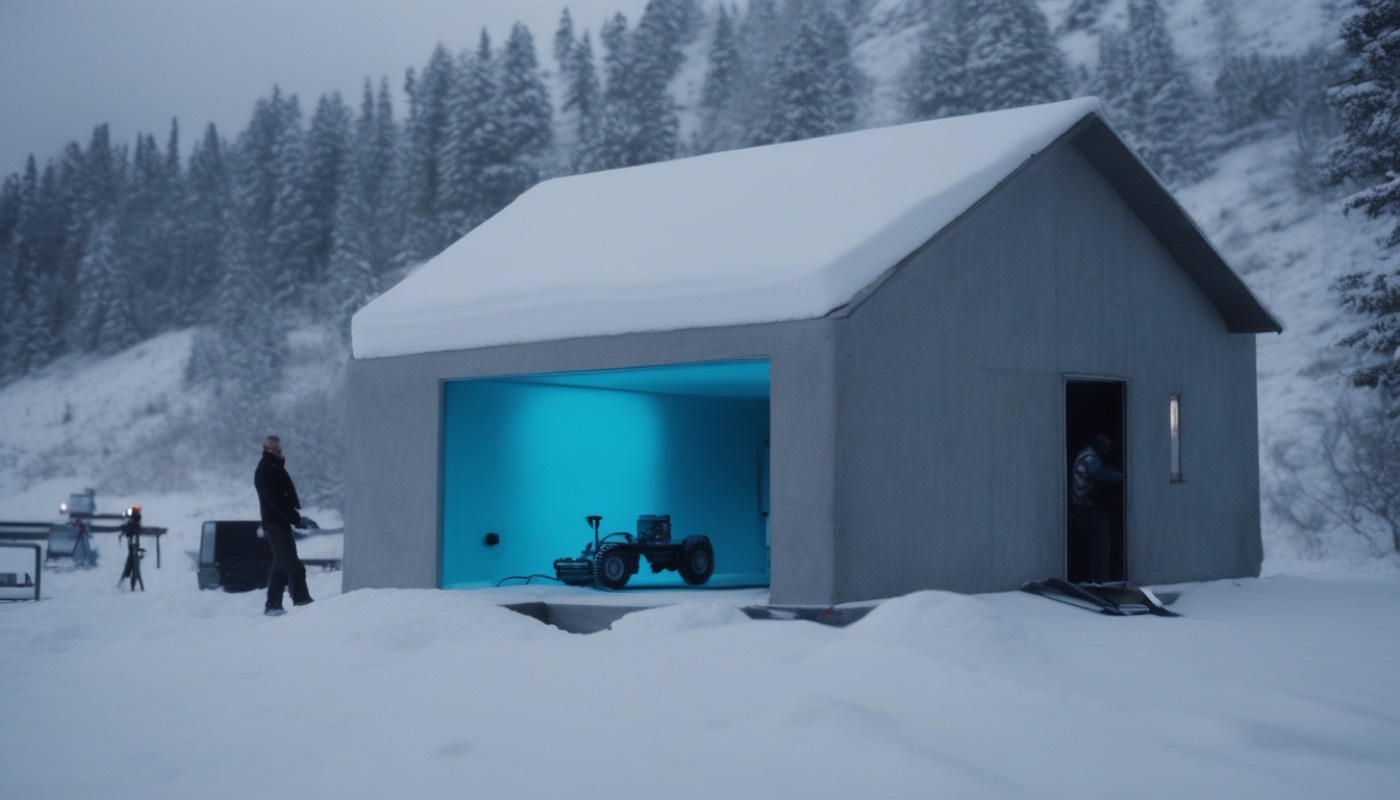
Long before any subdivision, there was one house, in the snow, built to prove the idea worked at all.
In December twenty sixteen, a company called Apis Cor printed a house in Stupino, a town near Moscow, in temperatures of minus thirty-five degrees Celsius. Printing took twenty-four hours. The finished house, with its furniture, cost ten thousand dollars.
That house was thirty-eight square metres — smaller than a one-bedroom flat — but it had a living room, a kitchen, a bathroom and a hallway, and it was livable. It is widely reported as the first 3D-printed house built on-site that anyone could actually move into.
Apis Cor says the house should stand for up to one hundred and seventy-five years. That is the builder's own estimate, not an outside test — nobody has watched a printed concrete house for anywhere near that long, so take it as a claim rather than a measured fact.
What the Stupino house actually proved was narrower and more useful than a headline about permanence. A machine could print load-bearing walls, on-site, in a single day, in weather that would stop most conventional building work entirely.
3. China scales it up, 2014-2016
While Apis Cor was building one house, a Chinese company called WinSun was already building many.
In twenty fourteen, WinSun printed ten houses in a single day, using four tall printers working at once. Each house reportedly cost under five thousand dollars to build. By twenty fifteen, the same approach had scaled up to a five-storey apartment block in Jiangsu province. By twenty sixteen, WinSun had printed Dubai's Office of the Future for the Dubai Future Foundation.
The jump from a one-day house to a five-storey building mattered more than the speed record. It showed the layering process was not limited to small, single-storey shapes.
Here is how those projects compare on cost. WinSun's houses cost under five thousand dollars each — less than half of what Apis Cor's Stupino house cost two years later.
That gap is not really about who was better at printing. The WinSun houses were small, single-storey shells, assembled from components made in a factory. They were not printed whole on-site, the way the Stupino house was — a different method, not simply a cheaper one.
WinSun's printed material was reported at the time as a mix with recycled construction and industrial waste — glass and mining leftovers — bound into a cement base. The Dubai building took seventeen days to print in Shanghai, then forty-eight hours to assemble on-site in the UAE. Its key components were reported at one hundred and forty thousand dollars.
4. How the printer actually works
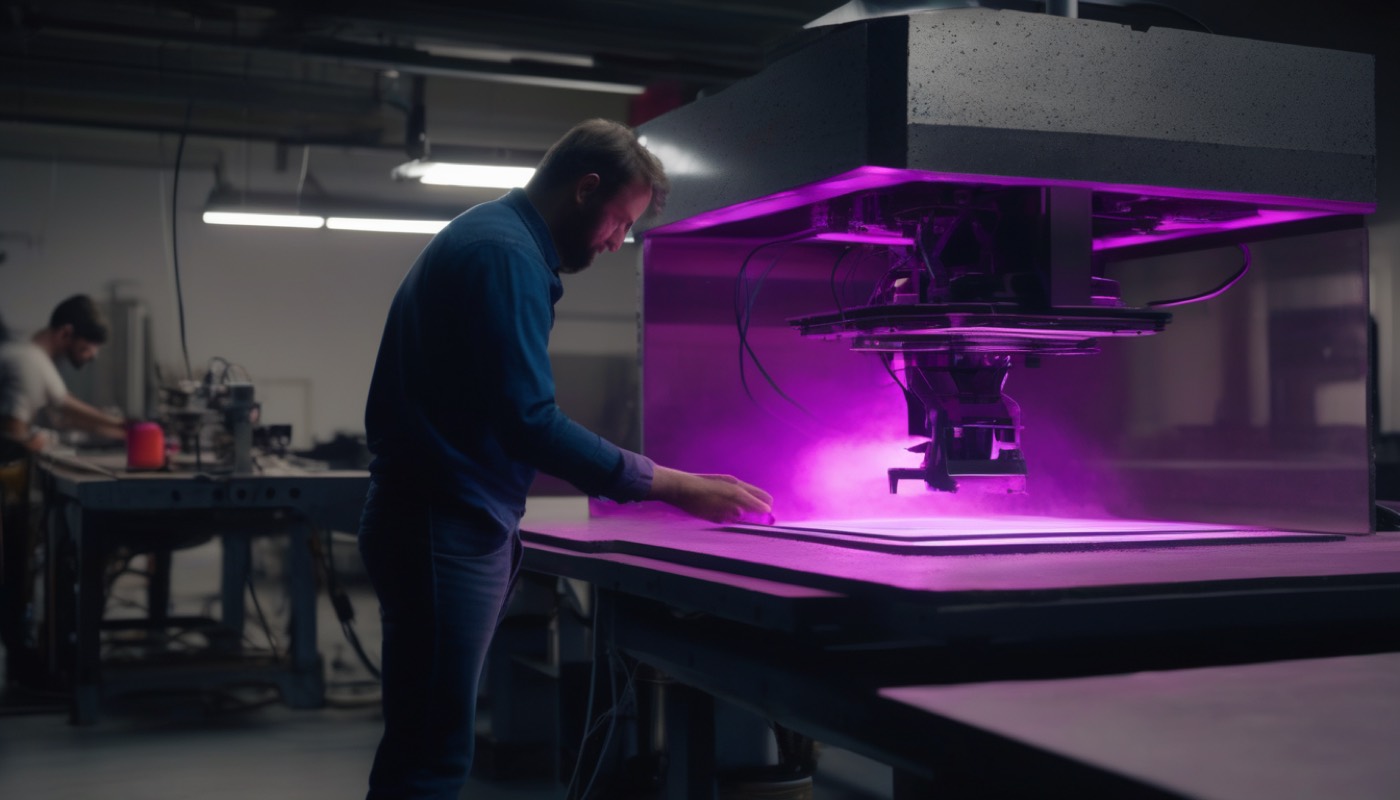
So what is actually inside that nozzle, and how does a machine turn a digital plan into a standing wall?
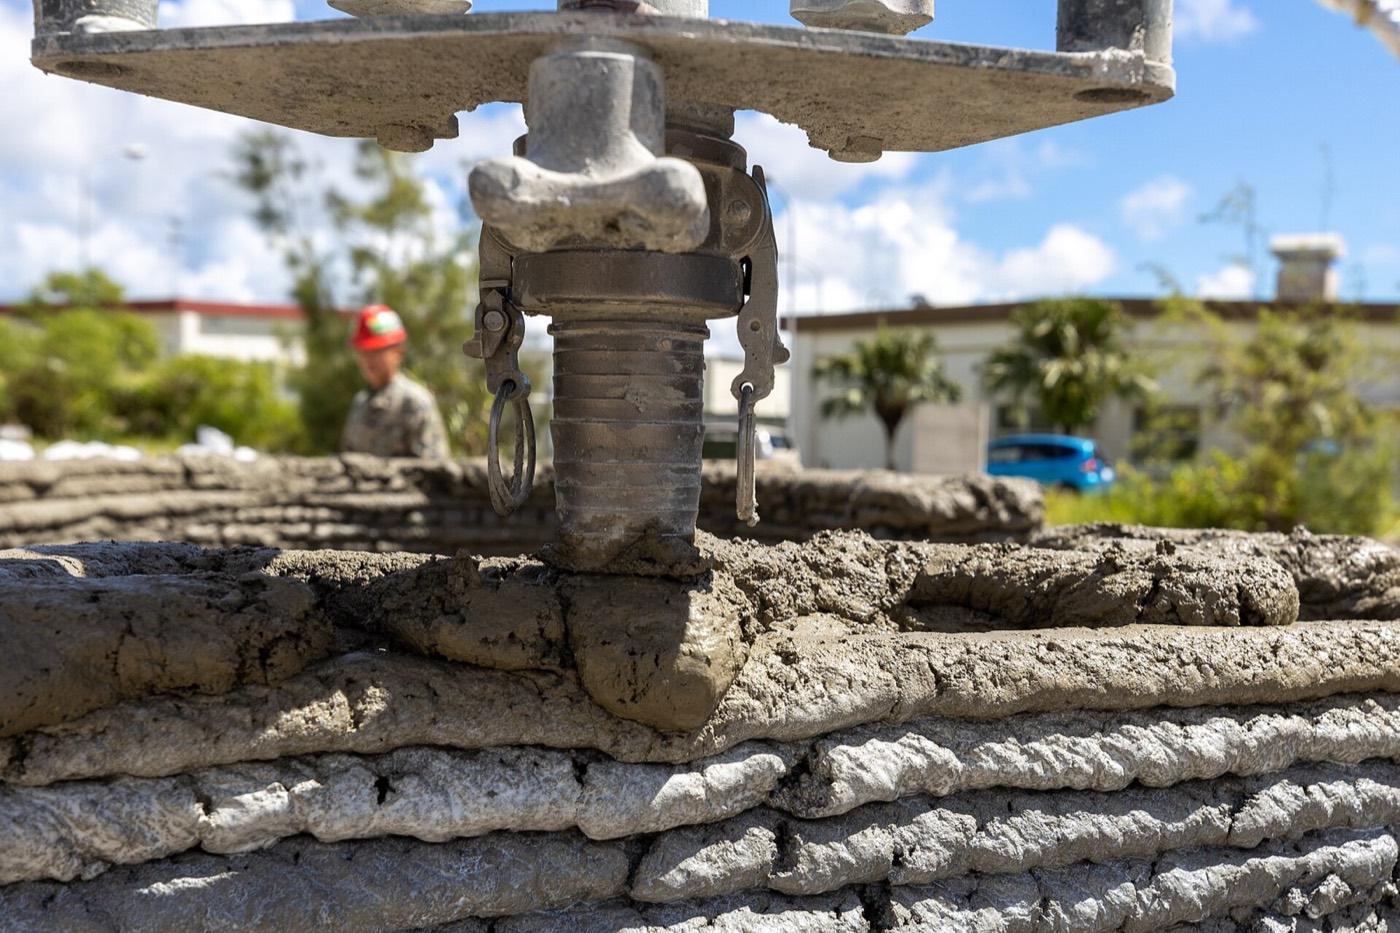
Most of these machines are a gantry — a frame that rides along rails, the way a bridge crane does — or a robotic arm on a track. Either way, it follows a digital building plan and squeezes a cement-based mixture through a nozzle, one layer at a time, the way icing comes out of a piping bag.
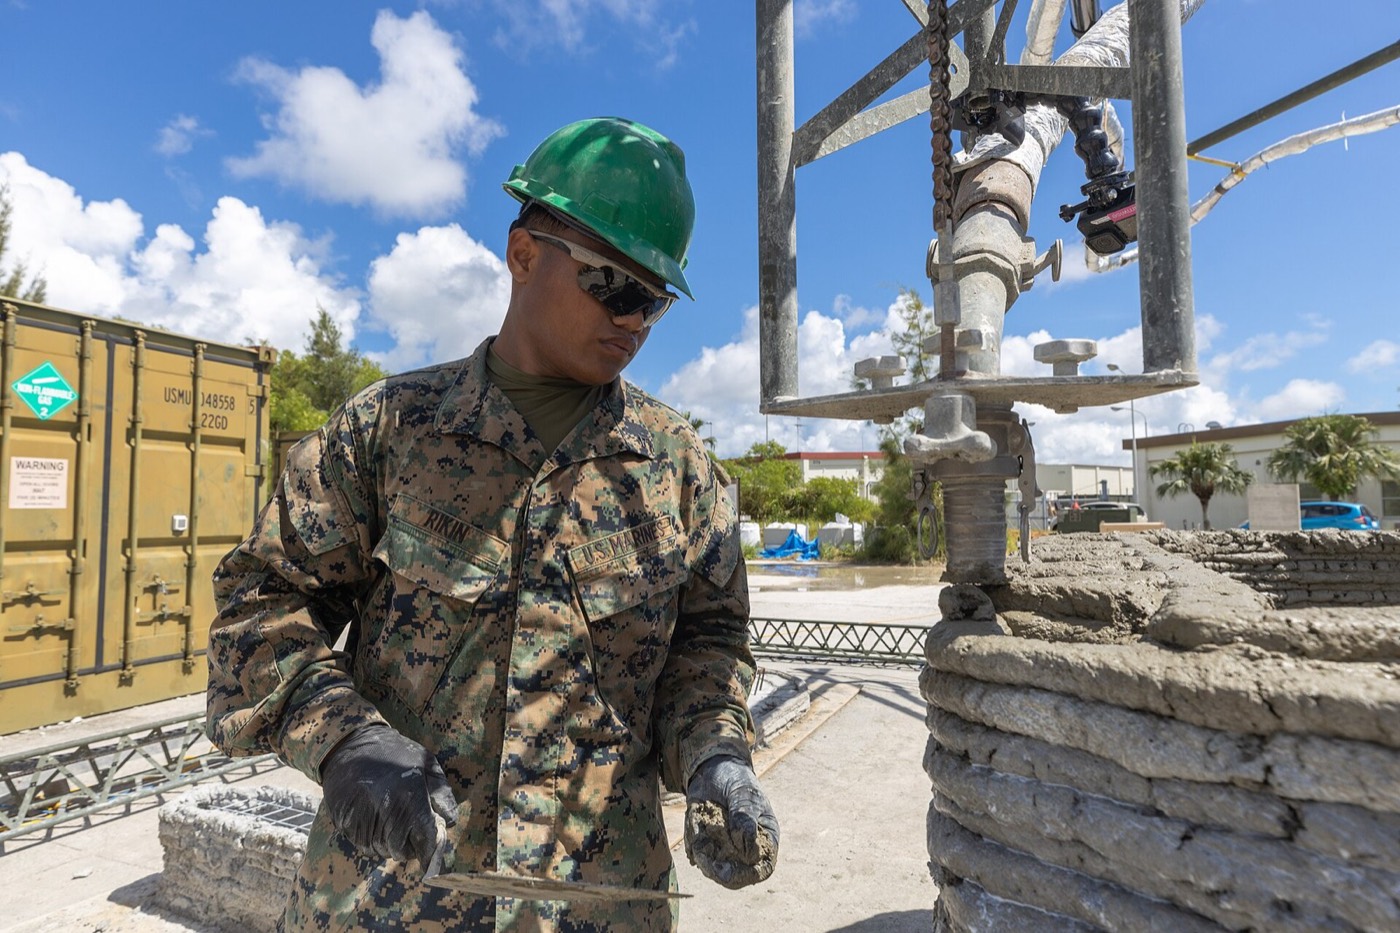
A real printer doing exactly that is training with the U.S. Marine Corps's engineers, shown here building a concrete structure layer by layer under test conditions.
There is no formwork. Formwork is the removable mould that ordinary poured concrete needs while it hardens. A printed wall skips it entirely, because each layer is stiff enough to hold up the next one almost as soon as it is laid down.
That single fact is most of why printing is fast. A conventional concrete wall waits days for its mould to be built, filled, and then stripped away. A printed wall just keeps growing, layer on layer, for as long as the machine keeps moving.
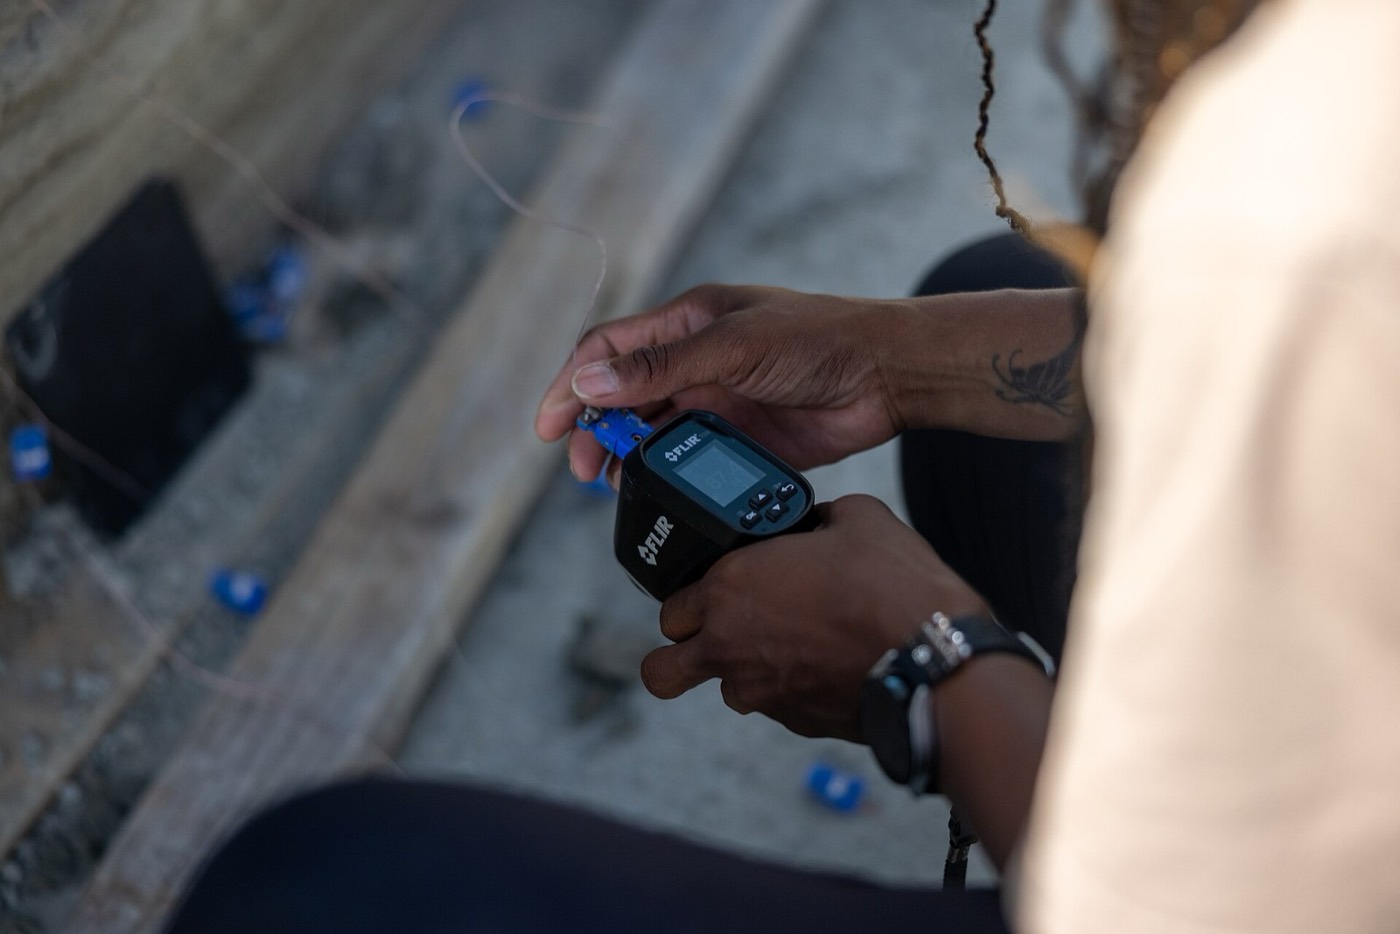
The same Marine Corps engineers check a freshly printed concrete structure with a thermal camera, reading the surface temperature as the material cures. Watching the cure is part of making sure each new layer bonds properly to the one underneath it.
5. What the robot cannot do
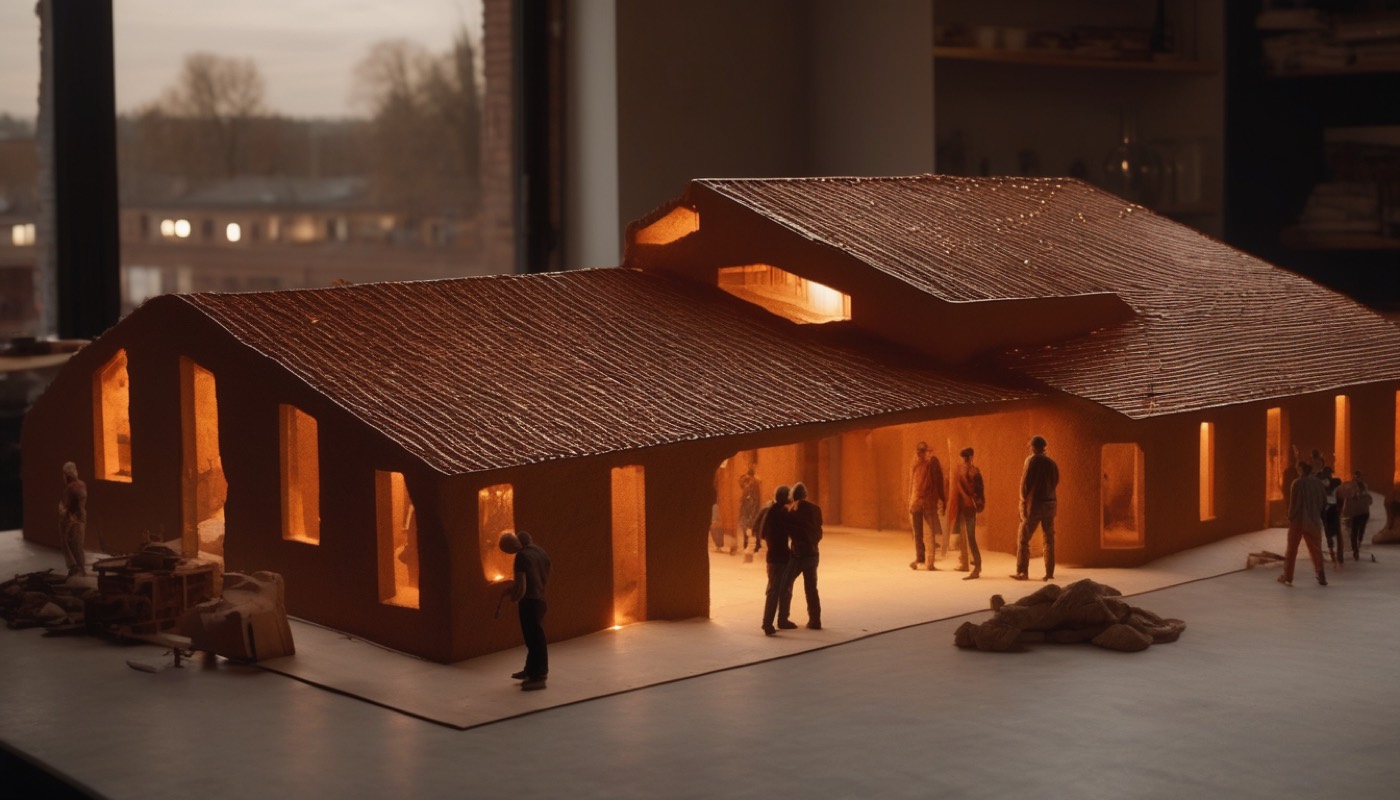
Watch one of these printers finish a house, and it is easy to assume the hard part is over. It is not.
Every project in this video prints structural walls only. The roof trusses, the windows, the wiring, the plumbing and the insulation are all still fitted afterward. Conventional trades fit them, the same way they would on a house built from brick or timber.
An engineer from the U.S. Army Corps of Engineers Research and Development Center inspects a printed concrete structure during the same training exercise — the kind of hands-on check that happens on every printed project, commercial or military.
A printed house, in other words, replaces one trade rather than the whole building site. Bricklaying and the carpentry of a timber frame are the jobs the printer takes on; roofers, electricians, plumbers and glaziers still turn up exactly as they always did.
That is why nothing in this video calls a printer a "finished house" machine. It builds a shell, fast, and hands the rest of the job back to people.
6. Europe's first tenants: Project Milestone
Printing a show-home is one thing. Putting a family in one, as paying tenants, for years, is a different test.
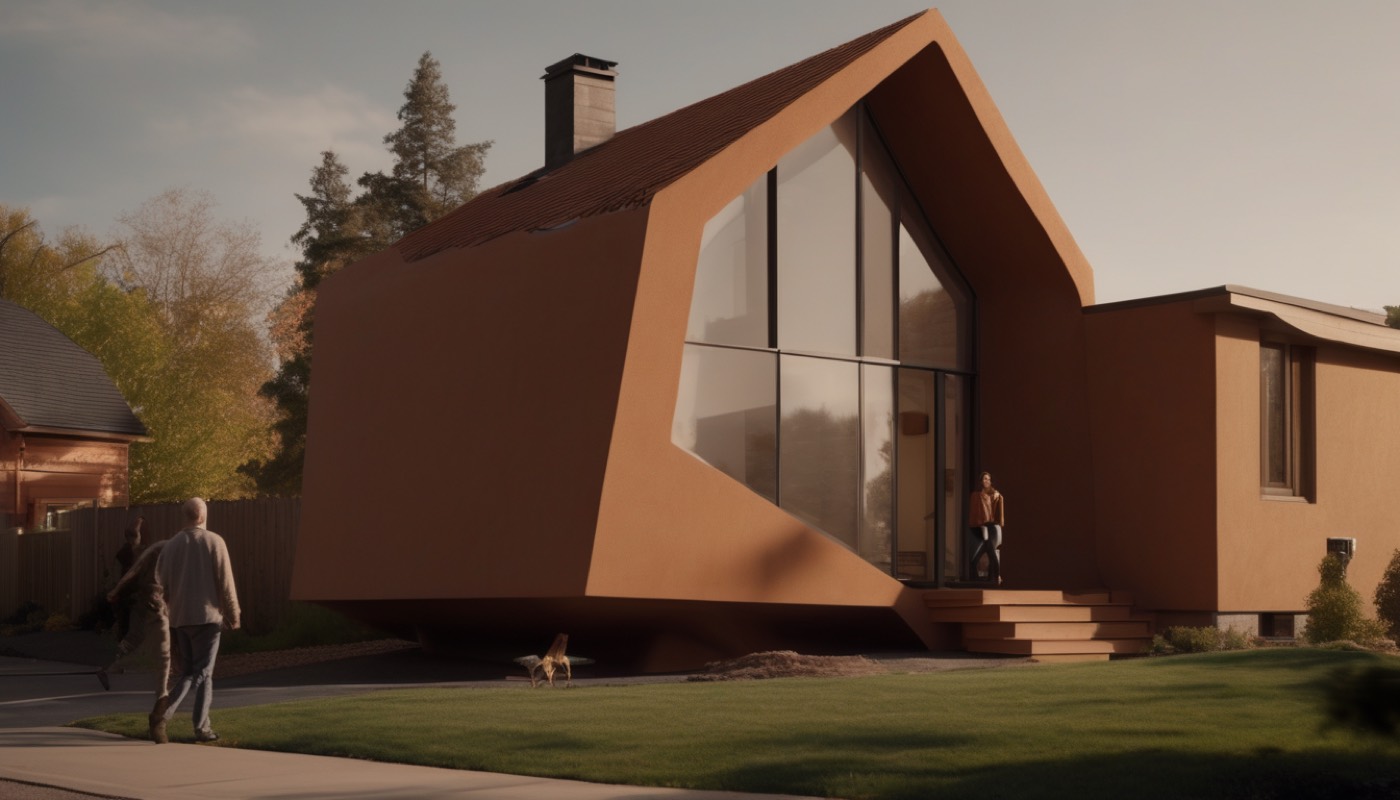
On the thirtieth of April twenty twenty-one, a Dutch couple received the keys to a boulder-shaped printed house in the Bosrijk district of Eindhoven. Their names were Elize Lutz and Harrie Dekkers. It is reported as the first inhabited 3D-printed house on the continent.
The house was ninety-four square metres, printed in twenty-four separate pieces and assembled on-site. It went up under a scheme called Project Milestone, a partnership between the city of Eindhoven, its university, and several Dutch construction firms.
In the first quarter of twenty twenty-five, the same scheme began four more homes, one to three storeys tall. Each one is planned at between one hundred and ten and one hundred and twenty-five square metres — considerably bigger than the original single-storey house.
For these newer homes, the printed facade is built as a separate layer from the load-bearing inner wall, with insulation sandwiched between the two, so a printed piece can eventually be taken apart and reused rather than demolished.
That detail matters more than it sounds. A method built so its own pieces can be reused is being designed for a building's whole life, not just the day it goes up — a very different ambition from a one-off show-home.
7. Printing for people without safe housing
Not every printed project is aimed at buyers who can afford a mortgage. Some are aimed at families who have none of the housing options this video has shown so far.
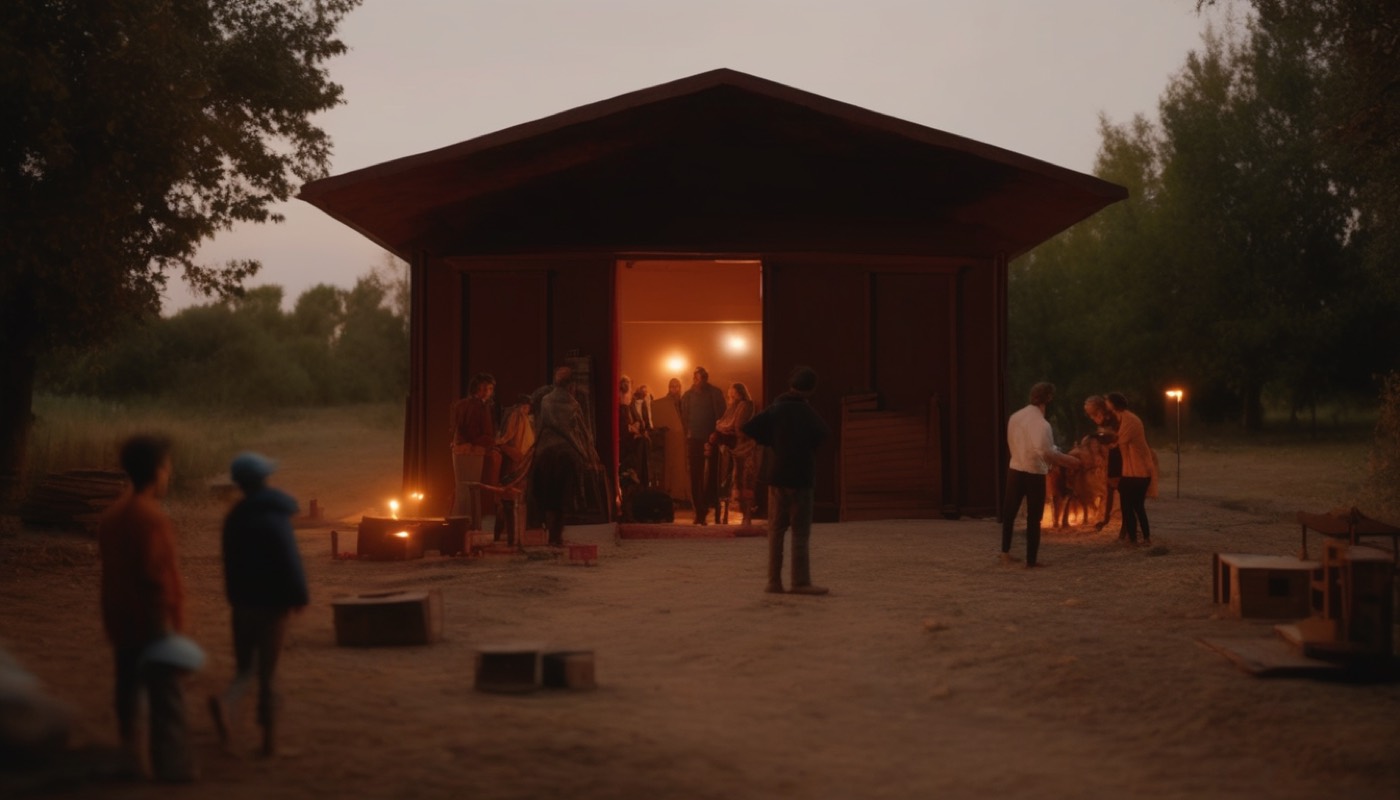
At the SXSW festival in March twenty eighteen, the construction company ICON and the housing charity New Story unveiled a 3D-printed prototype house. It cost about ten thousand dollars to build, with a stated long-term target of around four thousand dollars.
That target is worth being precise about, because it is easy to overstate. No report from the years since has confirmed a finished house actually built at four thousand dollars — it remains a goal ICON and New Story stated in 2018, not a cost since achieved in the field.
In December twenty nineteen, ICON, New Story and a Mexican nonprofit partner completed the first homes of a planned fifty-house community in Tabasco, Mexico. Their nonprofit partner was called ÉCHALE. The homes were built for families who had been living in extreme poverty, in unsafe, makeshift shelter.
Each home is about five hundred square feet, with two bedrooms, a living room, a kitchen and a bathroom, printed using ICON's second-generation printer, the Vulcan II.
It is worth naming this plainly rather than reaching for a more dramatic label. Tabasco is poverty housing, not disaster-recovery housing — the families moving in had not lost a home to a storm or an earthquake; they had never had a safe one to begin with.
8. Habitat for Humanity's Arizona build
A different kind of test came from a nonprofit builder that has been putting up houses by hand for decades.
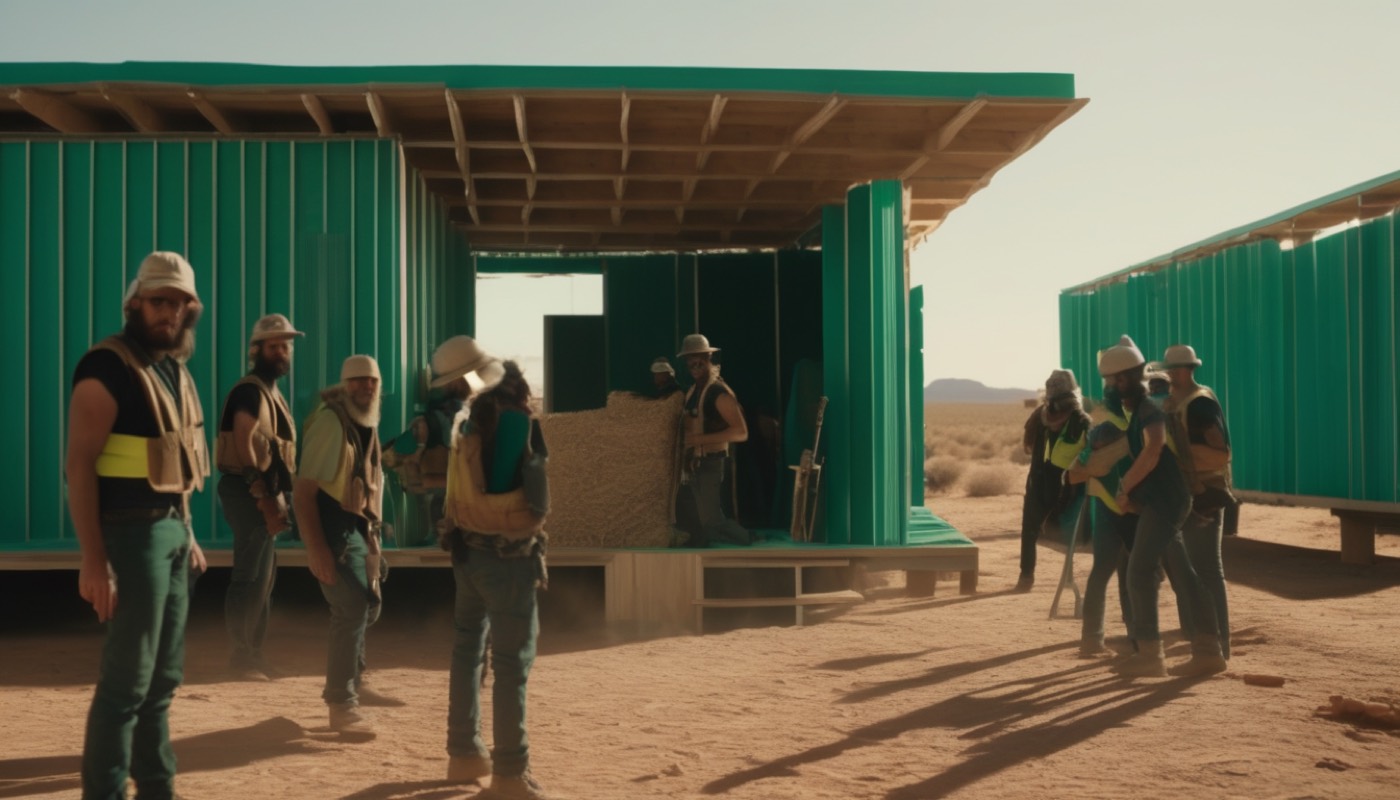
Habitat for Humanity's Tempe, Arizona house is one thousand, seven hundred and twenty-two square feet. PERI 3D Construction printed an estimated seventy to eighty per cent of its walls, inside and out, using a gantry printer called the COBOD BOD2. Printing began in May twenty twenty-two.
Partners on the project included 3D Construction USA and Candelaria Design Associates, who adapted Habitat's usual house plans so the layout could actually be printed.
That seventy-to-eighty-per-cent figure is about the walls, not the whole house — the same distinction this video has made before. Everything behind those walls still went in the ordinary way.
The point of the Tempe build was never speed for its own sake. It was testing whether printing fits a nonprofit's actual constraints: tight budgets, volunteer labour, and a mission to build as many affordable houses as possible rather than one impressive one.
9. Wolf Ranch: the largest printed community
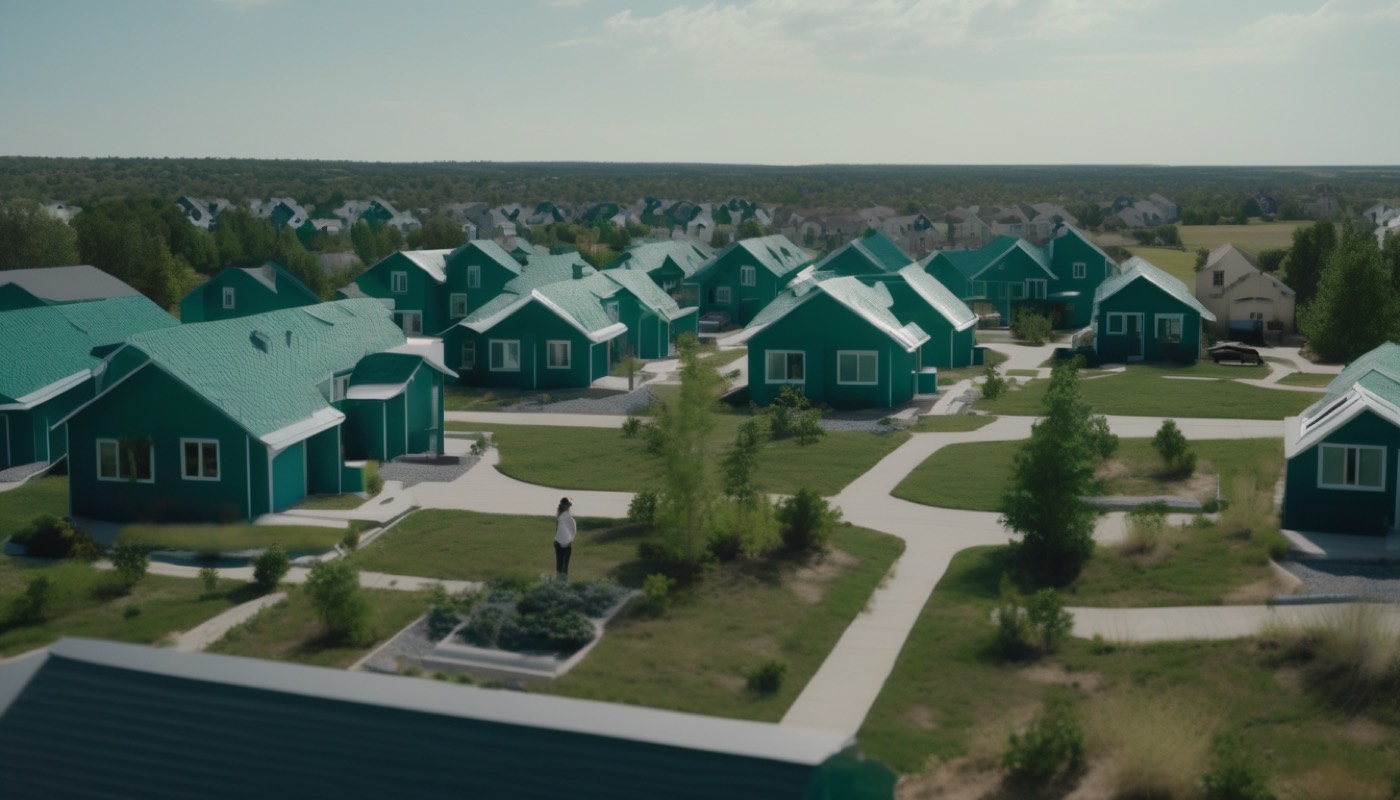
Which brings the story to the project this video opened with.
Construction on Wolf Ranch, in Georgetown, Texas, began in twenty twenty-two — a partnership between ICON, the homebuilder Lennar, and the design firm Bjarke Ingels Group. NBC News reported Wolf Ranch's community of one hundred homes as "just completed" by March twenty twenty-five. About seventy-five per cent of the houses were already sold. Prices were starting at just under four hundred thousand dollars.
The homes are single-storey, with two to four bedrooms; the roof, as on every project in this video, is the one part not 3D-printed.
ICON's chief executive, Jason Ballard, explained why the company kept building rather than stopping after one show-home: "All the learnings about this technology need to happen at scale. The truth is in the field, not in the lab."
That is the clearest statement in this whole story of what Wolf Ranch is actually for. It is less a finished product than a hundred-house experiment, run in public, with real buyers living in the result.
One hundred houses is still a rounding error against the millions of homes a country of that size builds in a decade. Whether that scale can ever grow further is the question the rest of this video turns to.
10. Does it actually save money

So after all that, does printing actually make a house cheaper?
ICON's newer printer, the Titan, can lay a two-thousand-five-hundred-square-foot home's walls in seven days. It needs just two technicians to run it. ICON reports the structural-wall cost at about twenty dollars per square foot. A conventionally built, fully finished home costs roughly one hundred and fifty to two hundred and fifty dollars per square foot.
Notice those are not the same kind of number. Twenty dollars a square foot is the cost of the walls alone; the conventional figure is the cost of an entire finished house. Comparing them directly would compare a part to a whole.
And here is the number that actually settles the question. Printed walls typically make up only fifteen to thirty per cent of a finished home's total cost. The land, the foundations, the roof, the wiring, the plumbing and the interior finish — everything else — costs roughly what it always did.
Put the walls back into a whole house, and 2026 industry figures put a complete printed home somewhere between one hundred thousand and four hundred and fifty thousand dollars. That ranges from a small home at the low end to a large custom one at the high end.
So printing a wall cheaply is real. Printing a cheap house is not automatic, because the wall was never most of the bill.
11. The worker-shortage bet
If the savings are modest, why are housebuilders betting on this at all? The answer has less to do with concrete than with people.
The U.S. construction industry needed an estimated three hundred and forty-nine thousand net new workers in twenty twenty-six just to keep supply and demand in balance, on top of its usual hiring. More than three hundred thousand construction jobs sat unfilled nationally as of mid-twenty twenty-five.
Masonry — the bricklaying trade printing most directly competes with — is one of the hardest hit. Crew turnover in masonry runs forty-five to sixty per cent a year, and apprentices are not replacing retiring bricklayers nearly fast enough.
Ninety-two per cent of construction firms report difficulty finding qualified workers of any trade, not bricklayers specifically. This is an industry-wide shortage, and printing addresses one visible, physically demanding part of it.
A printer needs a technician to run it and a crew to finish the house afterward, but it needs far fewer people laying individual bricks or building a timber frame by hand. That is the actual bet: not that printing is dramatically cheaper, but that it needs a kind of labour builders can still find.
12. Genuine fix or showcase niche
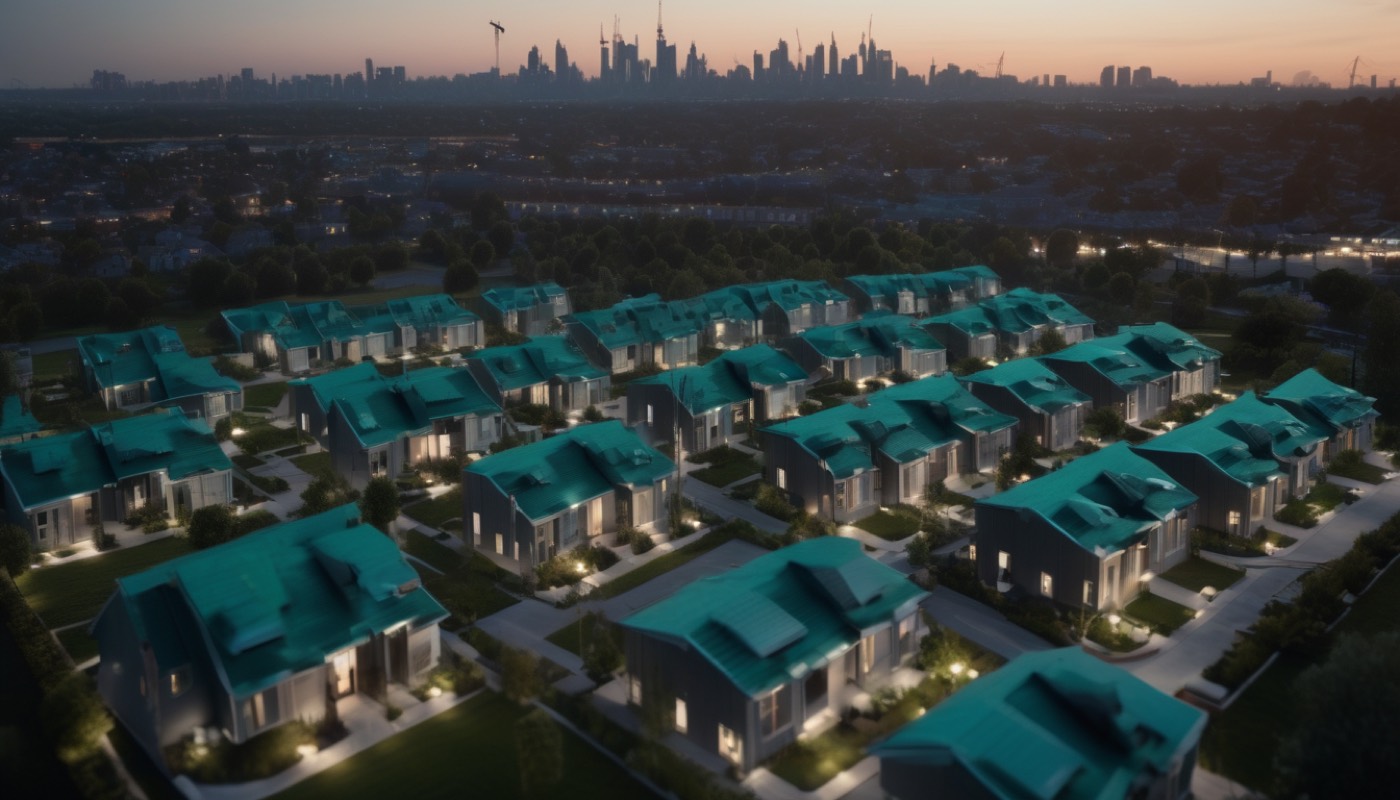
So, weighing everything this video has covered: is 3D-printed construction a genuine answer to a housing shortage, or a niche confined to showcase developments?
Look at the scale reached so far, in order. One house, in Stupino. A fifty-home community, in Tabasco. A five-home scheme, in Eindhoven. And one hundred homes, at Wolf Ranch — the largest printed community built anywhere, and still a fraction of what any single American county builds in an ordinary year.
The case for "genuine fix" rests on real things: a shell that goes up in days instead of weeks, built with far fewer skilled bricklayers, in an industry that cannot currently hire enough of them. The case for "showcase niche" rests on equally real things: walls are only fifteen to thirty per cent of a house's cost, and every single project still depends on the conventional trades it was supposed to reduce.
Both of those can be true at once, and this video is not going to pretend otherwise. Printing has moved from a one-off curiosity to a hundred-home subdivision with paying residents — that is a genuine step forward. Whether it becomes the normal way to build a house, rather than a notable way to build a hundred of them, depends on scaling past Wolf Ranch, not on repeating it.
A robotic arm can lay a wall faster than a bricklayer can. It still cannot build a house on its own, and on the evidence so far, nobody is claiming it can.
Sources and credits
Photo credits (Wikimedia Commons)
- Automated Construction of Expeditionary Structures (ACES) 3D concrete printer in action, U.S. Marine Corps 9th Engineer Support Battalion training, 26 Aug 2025 (public domain, U.S. Marine Corps photo by Cpl. Jonathan Rodriguez Pastrana): U.S. Marine Corps photo by Cpl. Jonathan Rodriguez Pastrana, Public domain - https://commons.wikimedia.org/wiki/File%3A9th_ESB_trains_on_3D_concrete_printer_%289323137%29.jpg
- Marine Corps combat engineer monitoring the ACES gantry printer extruding concrete layer by layer, 9th Engineer Support Battalion training, 26 Aug 2025 (public domain, U.S. Marine Corps photo): U.S. Marine Corps photo by Cpl. Jonathan Rodriguez Pastrana, Public domain - https://commons.wikimedia.org/wiki/File%3A9th_ESB_trains_on_3D_concrete_printer_%289323136%29.jpg
- U.S. Army Corps of Engineers Research and Development Center member checking the temperature of a concrete structure made by the ACES printer, 26 Aug 2025 (public domain, U.S. Marine Corps photo): U.S. Marine Corps photo by Cpl. Jonathan Rodriguez Pastrana, Public domain - https://commons.wikimedia.org/wiki/File%3A9th_ESB_trains_on_3D_concrete_printer_%289323141%29.jpg


Primary sources
- 3Dprint.com and contemporary press (Philadelphia Magazine, All3DP), 2017 - Apis Cor, Stupino, Russia, December 2016: 38 sq m, 24 hours, $10,000.
- ASME, 'The 3D Printed Office of the Future' - WinSun / Dubai Future Foundation, 2016: 17-day print, 48-hour assembly, $140,000 key components.
- Dezeen, 'First tenants move into 3D-printed home in Eindhoven', May 2021, and TU Eindhoven news release, 13 June 2024 - Project Milestone.
- All3DP and Xconomy, March 2018 - ICON/New Story SXSW prototype, $10,000 built, $4,000 stated target, not since confirmed achieved.
- ICON newsroom and Singularity Hub, December 2019 - ICON, New Story and ÉCHALE, Tabasco, Mexico, 50-home community, poverty housing.
- NBC News, 'Take a look inside the world's largest 3D-printed housing development', 13 March 2025 - Wolf Ranch, Georgetown, Texas; quotes Jason Ballard and Stuart Miller.
- SQ4D, 'How Much Does a 3D Printed House Cost in 2026' - $100,000-$450,000 total cost range by size.
- NAHB 2024 cost-of-construction breakdown via ResiClub, January 2025 - conventional framing/foundation cost baseline.
- Construction Executive and ABC Carolinas 2026 workforce reporting - 349,000 net new workers needed, masonry turnover 45-60%.
Not regulated financial advice.